
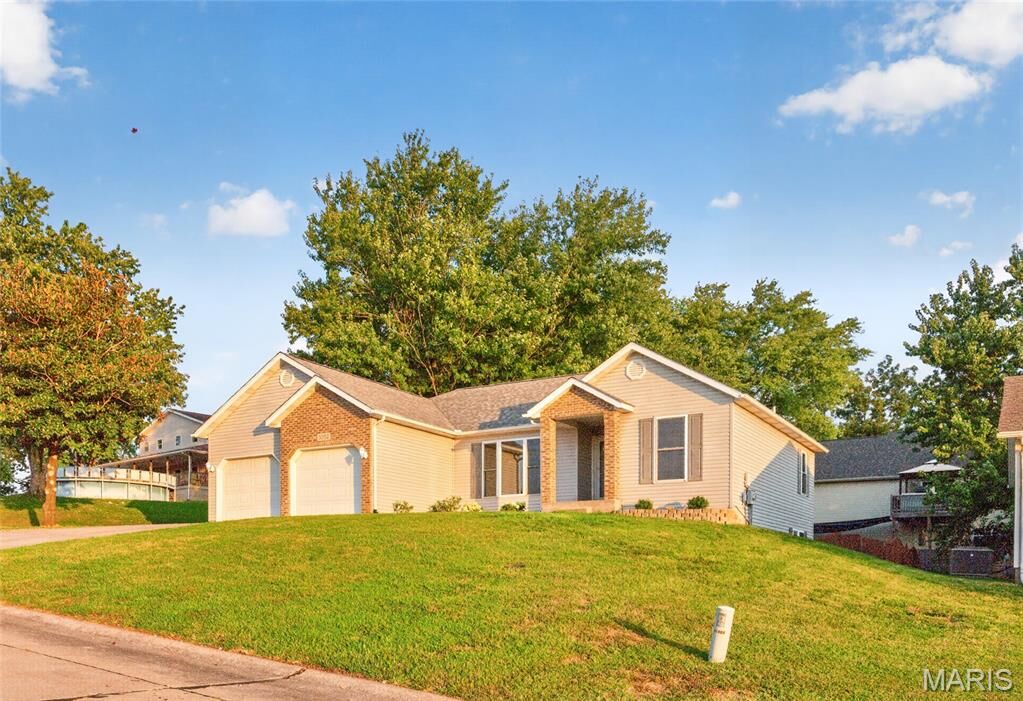
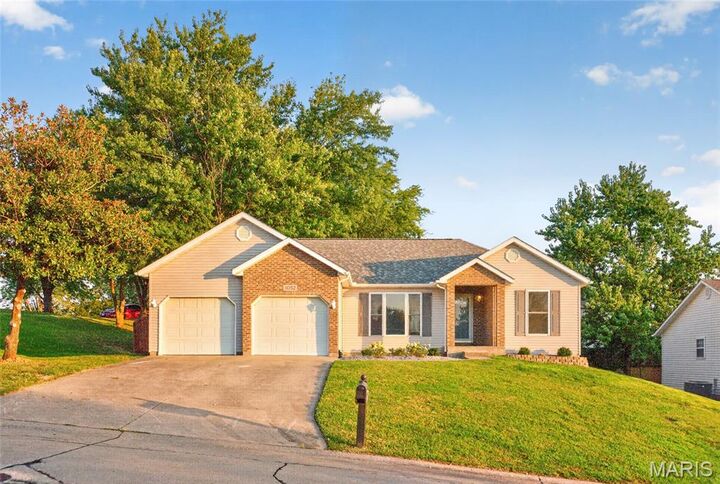
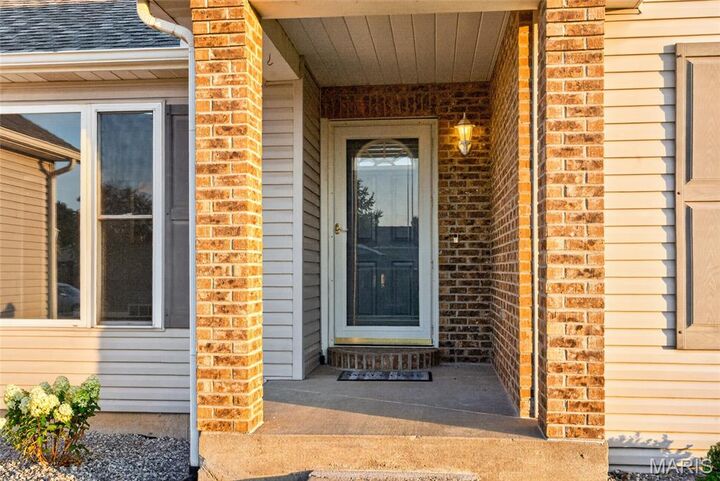
Listing Courtesy of: MARIS - IDX as distributed by MLS GRID / Listed By: Debra "Deb" Martin, Edge Realty ERA Powered; Jeffery "Jeff" Martin, Edge Realty ERA Powered
1052 Birdie Ln Jackson, MO 63755
Active (41 Days)
$304,900 (USD)
OPEN HOUSE TIMES
-
OPENSun, Oct 251:00 pm - 3:00 pm
Description
MLS #:
26058244
26058244
Taxes
$1,349(2025)
$1,349(2025)
Lot Size
8,712 SQFT
8,712 SQFT
Type
Single-Family Home
Single-Family Home
Year Built
1996
1996
School District
Jackson R-Ii
Jackson R-Ii
County
Cape Girardeau County
Cape Girardeau County
Listed By
Debra "Deb" Martin, Edge Realty ERA Powered
Jeffery "Jeff" Martin, Edge Realty ERA Powered
Jeffery "Jeff" Martin, Edge Realty ERA Powered
Source
MARIS - IDX
Last checked Oct 24 2026 at 7:31 AM GMT+0000
MARIS - IDX
Last checked Oct 24 2026 at 7:31 AM GMT+0000
Bathroom Details
- Full Bathrooms: 3
Interior Features
- Gas Water Heater
- Electric Range
- Tub
- Separate Shower
- Kitchen/Dining Room Combo
- Ceiling Fan(s)
- Laundry: Main Level
- Vaulted Ceiling(s)
- Double Vanity
- Recessed Lighting
- Stone Counters
- Range Hood
- Energy Star Qualified Dishwasher
- Energy Star Qualified Refrigerator
Subdivision
- Fairway Estate
Lot Information
- City Lot
Heating and Cooling
- Forced Air
- Gas
- Central Air
- Ceiling Fan(s)
Basement Information
- Walk-Out Access
- Bathroom
- Egress Window
- 9 Ft + Pour
- Sleeping Area
- Finished
Exterior Features
- Roof: Architectural Shingle
Utility Information
- Utilities: Natural Gas Connected, Electricity Connected, Cable Available, Sewer Connected, Water Available
- Sewer: Public Sewer
School Information
- Elementary School: East Elem.
- Middle School: Jackson Russell Hawkins Jr High
- High School: Jackson Sr. High
Garage
- Attached Garage
Parking
- Garage Door Opener
- Concrete
- Off Street
Stories
- One
Living Area
- 2,540 sqft
Listing Price History
Date
Event
Price
% Change
$ (+/-)
Oct 21, 2026
Price Changed
$304,900
-3%
-$9,600
Sep 10, 2026
Listed
$314,500
-
-
Location
Disclaimer: Square footage is based on information available to agent, including County records. Information has not been verified by agent and should be verified by buyer.
Based on information submitted to the MLS GRID as of 10/24/2026 07:31. All data is obtained from various sources and may not have been verified by broker or MLS GRID. Supplied Open House Information is subject to change without notice. All information should be independently reviewed and verified for accuracy. Properties may or may not be listed by the office/agent presenting the information.

4 bedrooms | 3 full baths
2-car garage
Brand-new roof (August 2026)
Brand-new kitchen appliances
Gorgeous LVT flooring throughout
Spa-like master bath retreat with double sinks, a soaking tub + separate shower, and a fun adjustable light fixture you have to see to believe
HVAC is 6 yrs old installed July 1 2020
Fully fenced backyard
Beautiful elevated lot with mature trees and landscaping
Easy access to Hwy 55
Homes this thoroughly updated in this location NEVER last long — mark your calendar for Monday, September 14th!
Be the first to see it — click the link below to view the full photo gallery and schedule your private showing!
Questions? Call/text us now to get on the list before it hits the market.
#JacksonMO #CapeGirardeau #ComingSoon #RenovatedHome #MissouriRealEstate #EdgeRealty